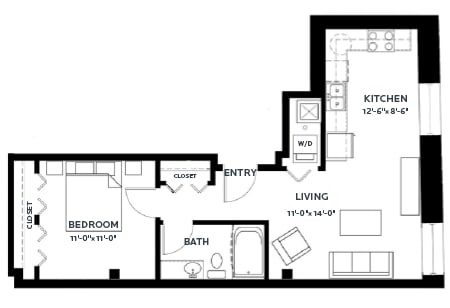
.png)
Lofts | Track 1
1 Bedroom | 1 Bathroom
1 Bedroom
1 Bathroom
Up to 665 Sq. Ft.
Pet Friendly
Features & Amenities
- In-Unit Washer/Dryer
- Central Air Conditioning
- Ceiling Fan*
- Dual Vanity Sinks*
- Cable Ready
- 9'-16' Timber Ceilings and Beams*
- Kitchen Island*
- Quartz Countertops*
- Granite Countertops*
- Wheelchair Accessible Rooms
- Concrete and Tile Flooring*
- Luxury Wood-Like Flooring*
- Minneapolis Skyline Views*
- Spacious Walk-In Closets*
- Loft Layout Options
- Patio/Balcony*
- Efficient Appliances
- Refrigerator
- Dishwasher
- Disposal
- Range
- Microwave
Available Units
Starting at $1,548.00
Have a question?
How can we help you?
Floor Plan Video
Floor Plan Virtual Tour
Floor Plan Video
Prices and special offers valid for new residents only. Pricing and availability subject to change at any time.
Lofts | Track 1 Photo Gallery
Floor Plan Images